4 Bed | 5 Bath | 3,549 sqft | 7,425 sqft lot
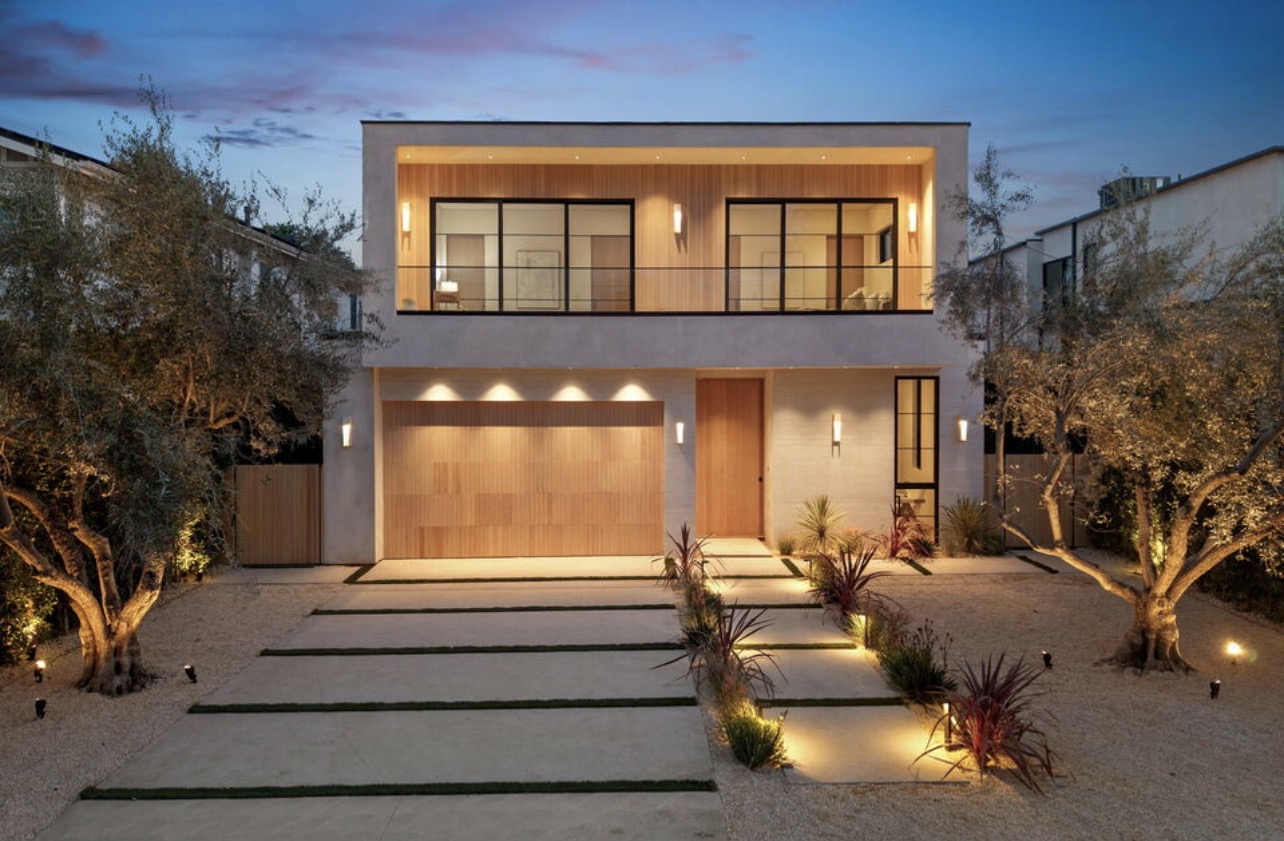
Welcome to this newly completed 2025 Modern by renowned MLR Development, celebrated for their custom design, top‑tier materials, and meticulous attention to detail. Vast ceilings, an open floor plan, and a dramatic architectural staircase set the tone for this refined two‑story residence. Upstairs, the serene primary suite features an oversized custom closet, soaking tub, and expansive private patio, accompanied by two additional en‑suite bedrooms and a dedicated laundry room.
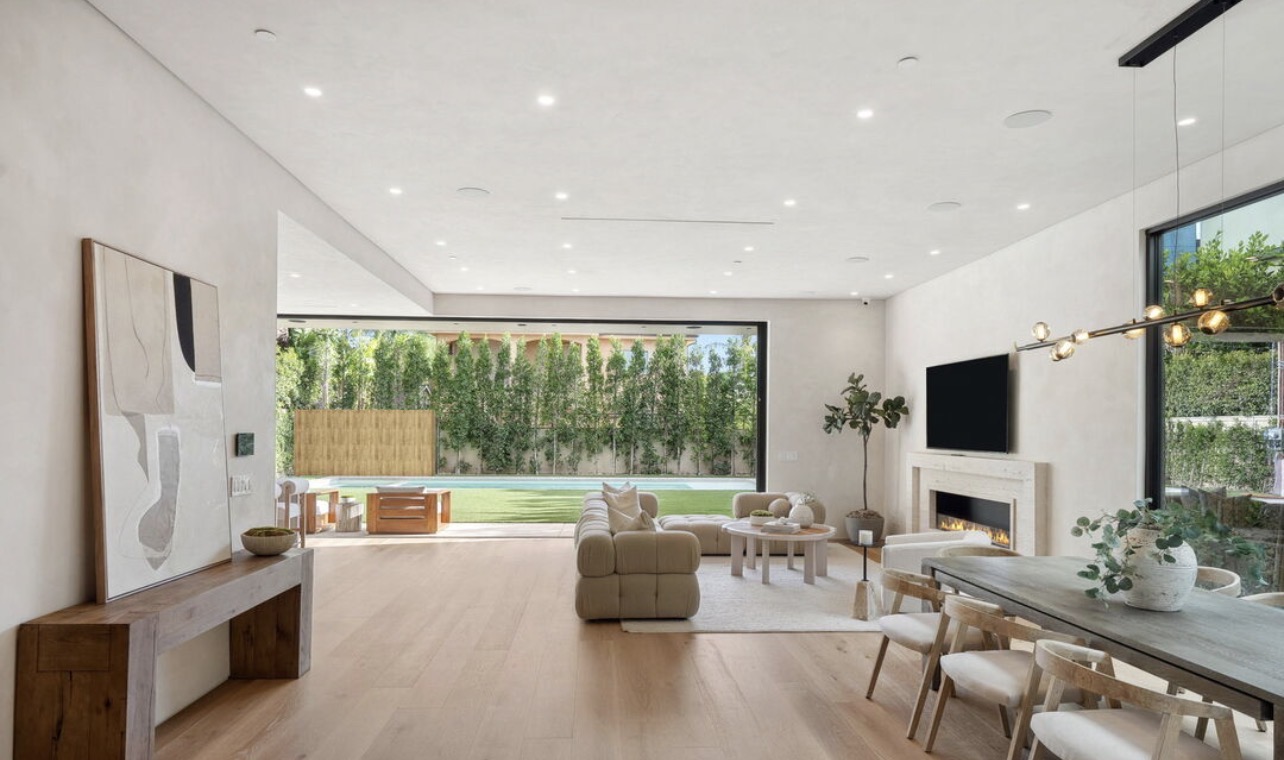
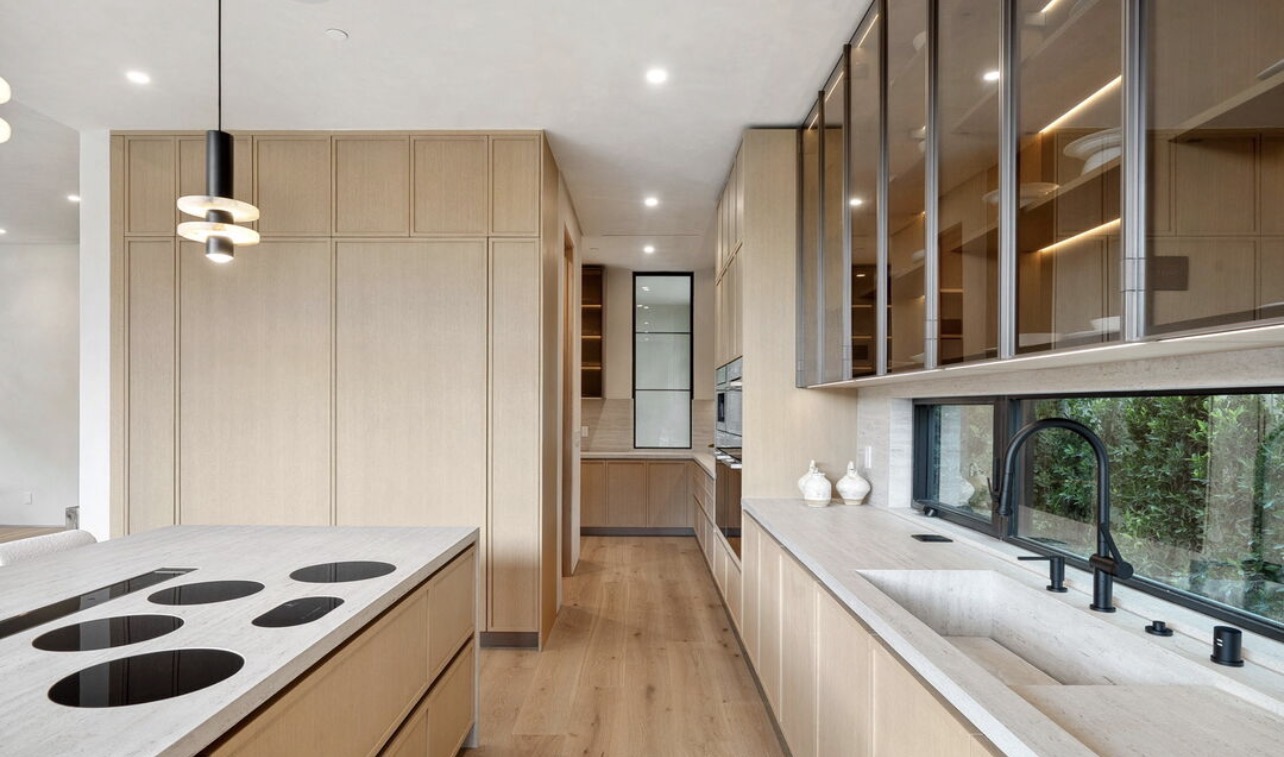
Warm Venetian plaster walls, wide‑plank golden oak floors, and floor‑to‑ceiling windows create a bright, inviting atmosphere throughout. The chef’s kitchen is a true showpiece with built‑in Miele appliances, dual electric ovens, a large island with seating, and both a butler’s pantry and walk‑in pantry. The adjacent dining area is anchored by a striking chandelier, while the spacious family room with natural stone fireplace opens seamlessly to the backyard through wall‑to‑wall sliders.
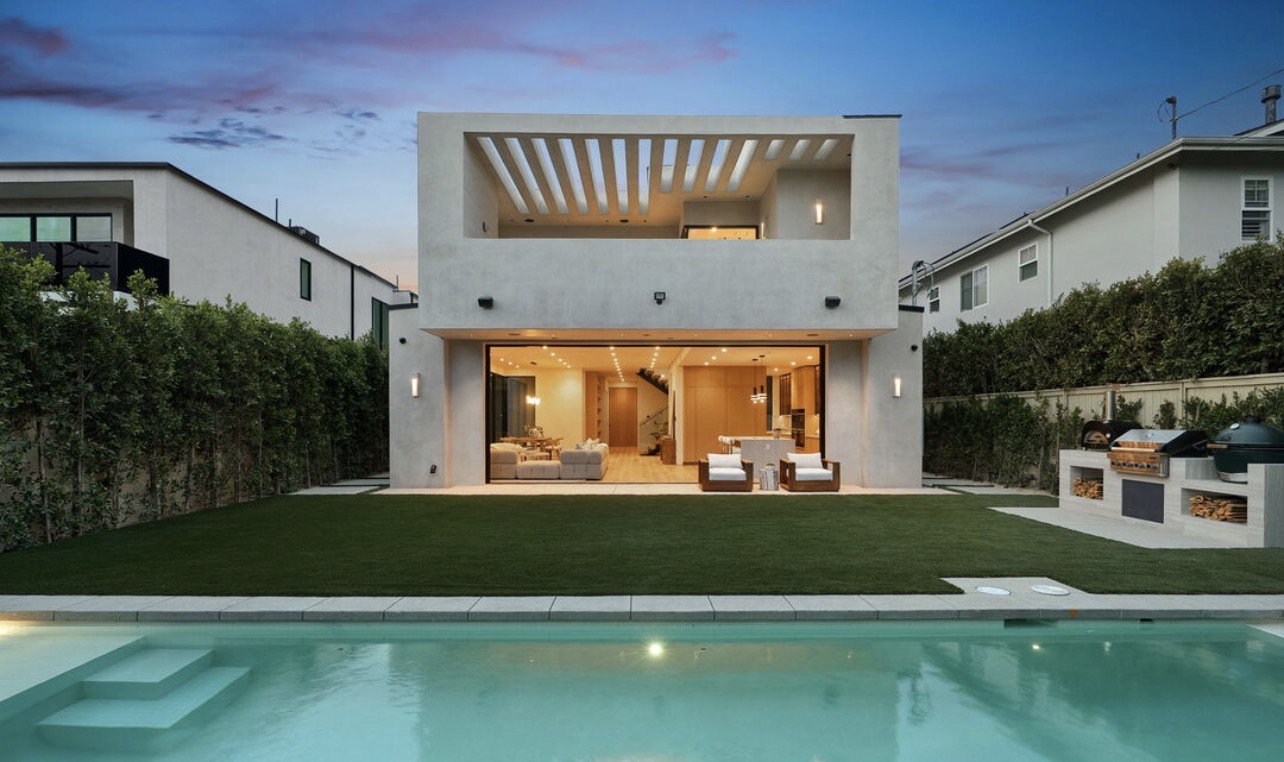
Outside, a private sanctuary awaits with a pool, spa, and a fully equipped outdoor kitchen featuring a pizza oven, BBQ, and green egg smoker. A front bedroom suite offers the perfect setup for an office, guest room, or studio, thoughtfully separated from the main living areas by a dramatic powder room with floating stone sink.
Sold for $3,155,000